
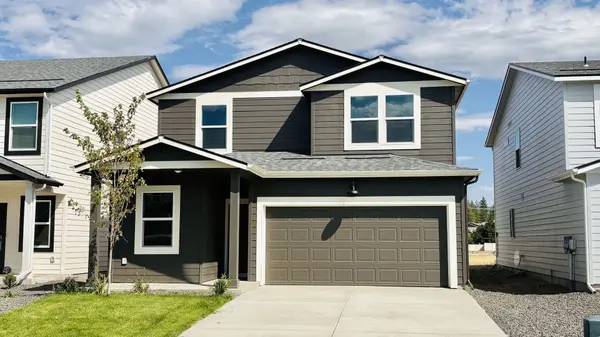

3783 S McCabe Ln, Spokane, WA 99206
3783 S McCabe Ln, Spokane, WA 99206,Video Tour
3783 S McCabe Ln, Spokane, WA 99206
REQUEST A TOUR If you would like to see this home without being there in person, select the "Virtual Tour" option and your agent will contact you to discuss available opportunities.
In-PersonVirtual Tour
Listed by Jennifer Strandberg • D.R. Horton America's Builder
$439,995
Est. payment /mo
4 Beds
2 Baths
1,856 SqFt

Open House

Tue Sep 29, 10:00am - 5:00pm

Thu Oct 01, 10:00am - 5:00pm

Fri Oct 02, 10:00am - 5:00pm

Sat Oct 03, 10:00am - 5:00pm

Sun Oct 04, 10:00am - 5:00pm

Mon Oct 05, 10:00am - 5:00pm

Tue Oct 06, 10:00am - 5:00pm

UPDATED:

Key Details

Property Type Single Family Home

Sub Type Single Family Residence

Listing Status Pending

Purchase Type For Sale

Square Footage 1,856 sqft

Price per Sqft $237

Subdivision Elk Meadows Estates

MLS Listing ID 202622820

Style Traditional

Bedrooms 4

Year Built 2026

Lot Size 5,227 Sqft

Lot Dimensions 0.12

Property Sub-Type Single Family Residence

Property Description

Discover the Berkshire, a charming two-story home situated in the Elk Meadows Estates community of Spokane, Washington. This home offers three distinct exterior designs, each with unique finishing touches, all enhanced by a beautiful interior. Spanning 1,856 square feet, the Berkshire features 4 spacious bedrooms and 2.5 well-designed bathrooms, making it perfect for families of any size. The main floor boasts an open layout that connects the kitchen, dining nook, living room, and dining area, ideal for entertaining and everyday living. The kitchen includes a large center island for additional workspace, modern stainless steel appliances, and a convenient walk-in pantry for extra storage. On the first floor, there is also a versatile den that can serve as an extra bedroom or a home office. Upstairs, you'll find a luxurious bedroom suite that features a spa-like bathroom with a double sink vanity. There is also a dedicated laundry room and three additional well-sized bedrooms.

Location

State WA

County Spokane

Rooms

Basement Crawl Space, None

Interior

Interior Features See Remarks, Smart Thermostat, Pantry, Kitchen Island

Heating Electric, Forced Air, Heat Pump, Hot Water

Appliance Free-Standing Range, Dishwasher, Disposal, Microwave, Hard Surface Counters

Exterior

Parking Features Attached

Garage Spaces 2.0

View Y/N true

Roof Type Composition

Building

Lot Description Sprinkler - Partial, Level, Plan Unit Dev

Story 2

Architectural Style Traditional

Structure Type Fiber Cement

New Construction true

Schools

Elementary Schools Chester

Middle Schools Horizon

High Schools University

School District Central Valley

Others

Acceptable Financing FHA, VA Loan, Conventional, Cash

Listing Terms FHA, VA Loan, Conventional, Cash

Virtual Tour https://my.matterport.com/show/?m=jYwugS4A4U8


Read Less Info

NEARBY SCHOOLS & PROPERTIES

GET MORE INFORMATION

Name

Name

Phone*

Phone

Message

Message
Alyssa Curnutt

+1(509) 590-7615

alyssa@alyssacurnutt.com

Go tour this home

3783 S McCabe Ln