

515 E High Dr, Spokane, WA 99203
REQUEST A TOUR If you would like to see this home without being there in person, select the "Virtual Tour" option and your agent will contact you to discuss available opportunities.
In-PersonVirtual Tour
Listed by Seth Maefsky • Keller Williams Realty Coeur d
$825,000
Est. payment /mo
4 Beds
3 Baths
3,551 SqFt
Save

UPDATED:

Key Details

Property Type Single Family Home

Sub Type Single Family Residence

Listing Status Active

Purchase Type For Sale

Square Footage 3,551 sqft

Price per Sqft $232

Subdivision High Drive

MLS Listing ID 202623987

Style Traditional

Bedrooms 4

Year Built 1948

Annual Tax Amount $6,439

Lot Size 10,018 Sqft

Lot Dimensions 0.23

Property Sub-Type Single Family Residence

Property Description

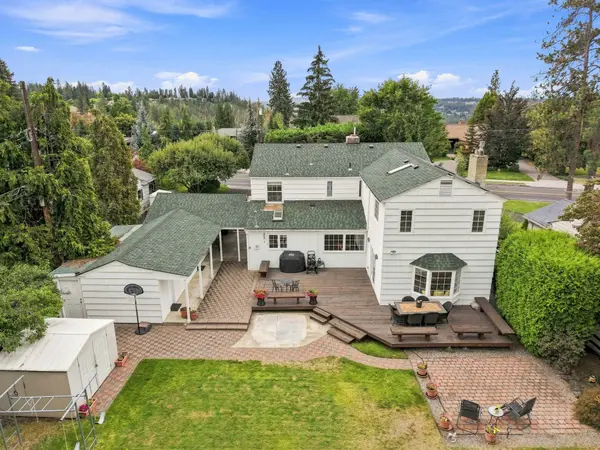
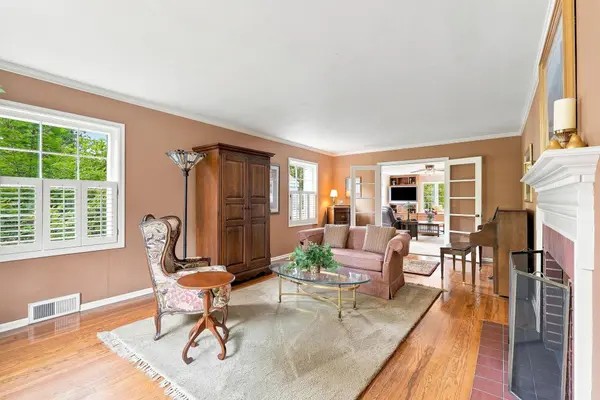
Welcome to this classic traditional two-story home on prestigious High Drive! Offering over 3,500 square feet, 4 bedrooms, and 2.5 baths, this property has been lovingly cared for by the same owner for over 45 years. Timeless charm and features include a classic kitchen with abundant cabinetry and storage, a formal dining room, and two spacious living rooms connected by French doors. Enjoy a built-in window seat, built-ins, and French doors leading to the backyard patio. All bedrooms are upstairs, including an expansive primary suite with two skylights, generous closet space, custom bathroom cabinetry, a bright floor-to-ceiling tiled shower, and an adjoining flex space ideal for an office, nursery, den, or potential additional bedroom. The basement has a chute for laundry, storage, and additional flexible living space. A two-car tandem garage and a fenced backyard with room to play, garden, and entertain are just perfect! A rare opportunity to own a special, classic home on one of Spokane's premier streets!

Location

State WA

County Spokane

Rooms

Basement Partial, Partially Finished, Laundry

Interior

Interior Features Hot Water, High Speed Internet, Natural Woodwork

Heating Natural Gas, Electric, Forced Air

Cooling Central Air

Fireplaces Type Woodburning Fireplce

Appliance Free-Standing Range, Gas Range, Dishwasher, Refrigerator, Disposal, Microwave, Washer, Dryer

Exterior

Parking Features Attached, Slab, Garage Door Opener

Garage Spaces 2.0

View Y/N true

Roof Type Composition

Building

Lot Description Fenced Yard, Sprinkler - Automatic, Level, Garden

Story 2

Architectural Style Traditional

Structure Type Wood Siding

New Construction false

Schools

Elementary Schools Jefferson

Middle Schools Sacajawea

High Schools Lewis & Clark

School District Spokane Dist 81

Others

Acceptable Financing FHA, VA Loan, Conventional, Cash

Listing Terms FHA, VA Loan, Conventional, Cash


Read Less Info

NEARBY SCHOOLS & PROPERTIES

GET MORE INFORMATION

Name

Name

Phone*

Phone

Message

Message
Alyssa Curnutt

+1(509) 590-7615

alyssa@alyssacurnutt.com

Go tour this home

515 E High Dr