
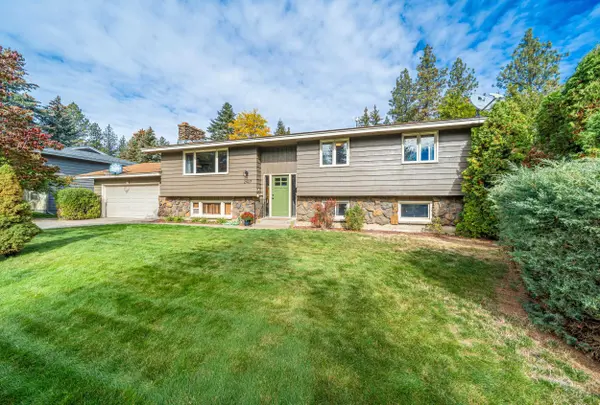
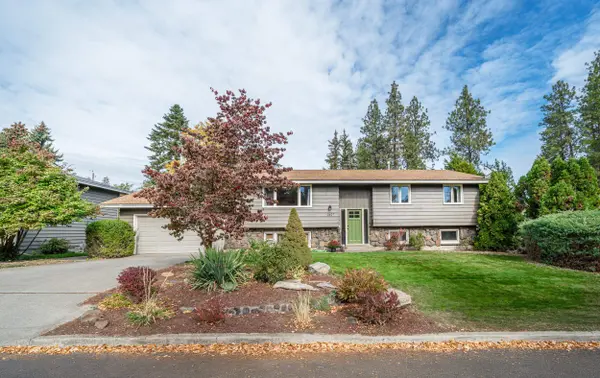

2427 E 40th Ave, Spokane, WA 99223
REQUEST A TOUR If you would like to see this home without being there in person, select the "Virtual Tour" option and your agent will contact you to discuss available opportunities.
In-PersonVirtual Tour
Listed by Molly O Cline • Realty One Group Eclipse
$535,000
Est. payment /mo
4 Beds
3 Baths
2,432 SqFt
Save

UPDATED:

Key Details

Property Type Single Family Home

Sub Type Single Family Residence

Listing Status Active

Purchase Type For Sale

Square Footage 2,432 sqft

Price per Sqft $219

MLS Listing ID 202625846

Style Contemporary

Bedrooms 4

Year Built 1966

Annual Tax Amount $4,306

Lot Size 0.260 Acres

Lot Dimensions 0.26

Property Sub-Type Single Family Residence

Property Description

Discover the perfect blend of classic charm & modern updates in this inviting MCM split-level home Spokane! Offering 4 bedrooms, 3 BA, a thoughtfully designed layout, this home has the space, comfort, & versatility to fit a variety of lifestyles. Step inside to find a remodeled kitchen – new cabinets, countertops and flooring that bring a fresh, modern feel throughout. Spacious common rooms, hardwood floors on the main, two wood-burning fireplaces add warmth & character, creating cozy gathering spaces for chilly Autumn evenings. The finished basement expands your living options, additional family/media room, office workspace, while a dedicated lower-level workshop offers the perfect space for hobbies, projects. Enjoy year-round comfort w/central AC, plus the convenience of an two-car garage—ideal for parking, storage, and everyday living. Covered deck, patio, .26-acre backyard offers plenty of room to garden, entertain, play, & relax! Near schools, shopping, downtown access. Call to schedule showing today!

Location

State WA

County Spokane

Rooms

Basement Full, Finished, Daylight, Rec/Family Area, Laundry, Walk-Out Access, Workshop

Interior

Interior Features Hot Water, High Speed Internet, Kitchen Island, Natural Woodwork

Heating Natural Gas, Electric, Forced Air, Baseboard

Cooling Central Air

Fireplaces Type Masonry, Woodburning Fireplce

Appliance Water Softener, Free-Standing Range, Dishwasher, Refrigerator, Disposal, Microwave, Washer, Dryer

Exterior

Parking Features Attached, Garage Door Opener, Oversized

Garage Spaces 2.0

View Y/N true

Roof Type Composition

Building

Lot Description Fenced Yard, Sprinkler - Automatic, Treed, Level, Secluded, Cul-De-Sac, Oversized Lot

Architectural Style Contemporary

Structure Type Stone Veneer,Wood Siding

New Construction false

Schools

Elementary Schools Hamblen

Middle Schools Chase

High Schools Ferris

School District Spokane Dist 81

Others

Acceptable Financing FHA, VA Loan, Conventional, Cash

Listing Terms FHA, VA Loan, Conventional, Cash


Read Less Info

NEARBY SCHOOLS & PROPERTIES

GET MORE INFORMATION

Name

Name

Phone*

Phone

Message

Message
Alyssa Curnutt

+1(509) 590-7615

alyssa@alyssacurnutt.com

Go tour this home

2427 E 40th Ave