

12725 E 10TH Ave, Spokane Valley, WA 99216
REQUEST A TOUR If you would like to see this home without being there in person, select the "Virtual Tour" option and your agent will contact you to discuss available opportunities.
In-PersonVirtual Tour
Listed by Kimberly Boenish • Avalon 24 Real Estate
$387,999
Est. payment /mo
4 Beds
2 Baths
2,524 SqFt
Save

Open House

Sat Oct 17, 9:00am - 11:00am

UPDATED:

Key Details

Property Type Single Family Home

Sub Type Single Family Residence

Listing Status Active

Purchase Type For Sale

Square Footage 2,524 sqft

Price per Sqft $153

MLS Listing ID 202625844

Style Ranch

Bedrooms 4

Year Built 1954

Lot Size 0.330 Acres

Lot Dimensions 0.33

Property Sub-Type Single Family Residence

Property Description

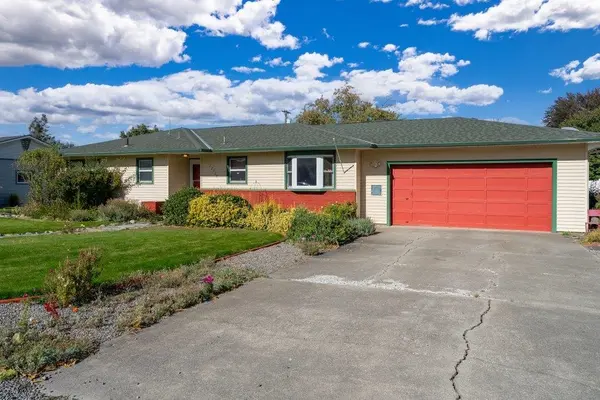
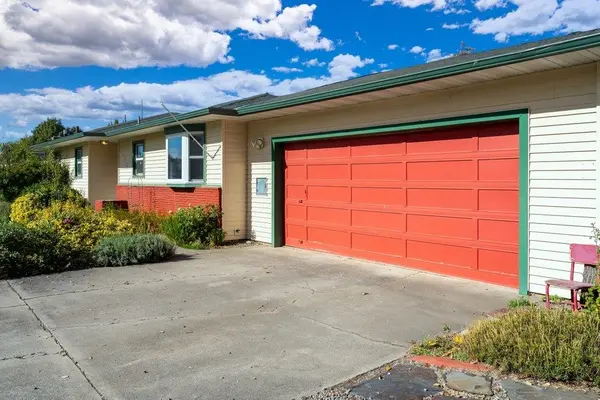
Welcome home to this 4 bed, 2 bath Valley home. If mid century charm and storage are what you're after, look no further! With the primary bedroom and laundry both on the first floor, the basement is freed up to offer an extra living/ bonus room as well as an extra space that could be a bedroom, storage, craft room- the only limitation is your imagination. The HVAC system and roof are modern updates, as well as appliances. Outside, you will fall in love with the fully fenced backyard and the largest cherry tree I've seen in Washington! The mature gardening all around the house offer an extra touch of whimsy sure to make everyone feel fast at home. The garage has bountiful space to store all of your toys with room for that extra fridge or freezer and the bulky snow blower. This home is on a usually calm arterial with extra graveled parking off street to park what ever toy you can dream- no HOA!

Location

State WA

County Spokane

Rooms

Basement Full, Finished, Rec/Family Area, Workshop

Interior

Interior Features Hot Water

Heating Natural Gas, Forced Air, Hot Water

Cooling Central Air

Fireplaces Type Masonry, Woodburning Fireplce

Appliance Free-Standing Range, Dishwasher, Refrigerator, Disposal, Microwave, Washer, Dryer

Exterior

Parking Features Attached, RV Access/Parking, Garage Door Opener

Garage Spaces 2.0

Utilities Available Cable Available

View Y/N true

View City

Roof Type Composition

Building

Lot Description Fenced Yard, Level, City Bus (w/in 6 blks), Oversized Lot

Story 1

Architectural Style Ranch

Structure Type Brick,Wood Siding

New Construction false

Schools

Elementary Schools Mcdonald

Middle Schools North Pines

High Schools University

School District Central Valley

Others

Acceptable Financing FHA, VA Loan, Conventional, Cash

Listing Terms FHA, VA Loan, Conventional, Cash


Read Less Info

NEARBY SCHOOLS & PROPERTIES

GET MORE INFORMATION

Name

Name

Phone*

Phone

Message

Message
Alyssa Curnutt

+1(509) 590-7615

alyssa@alyssacurnutt.com

Go tour this home

12725 E 10TH Ave